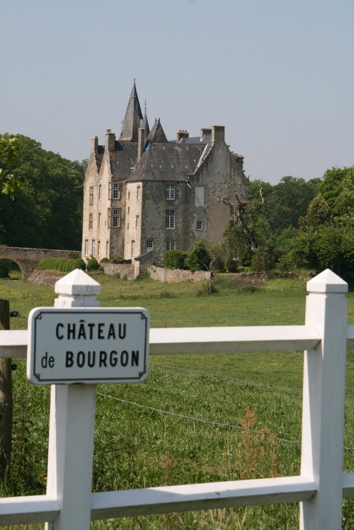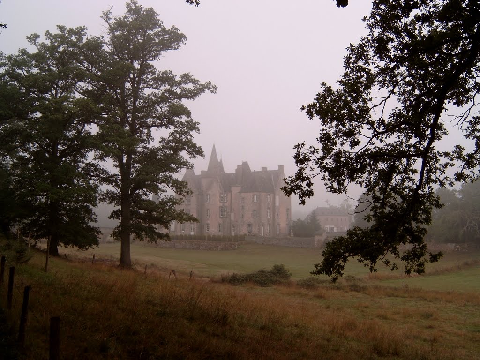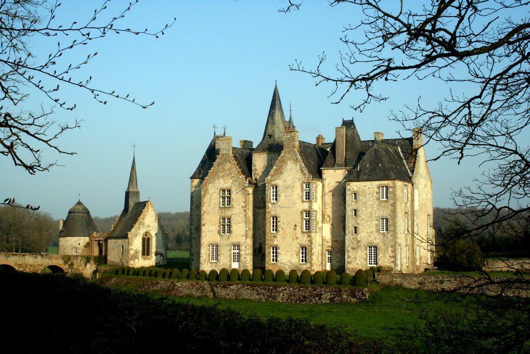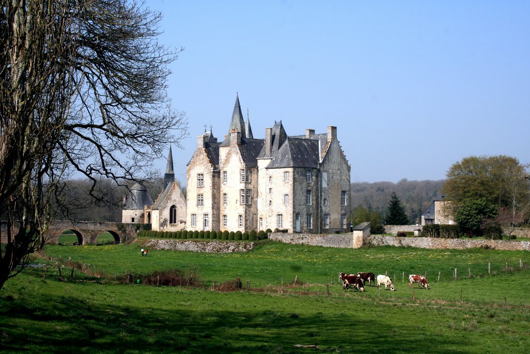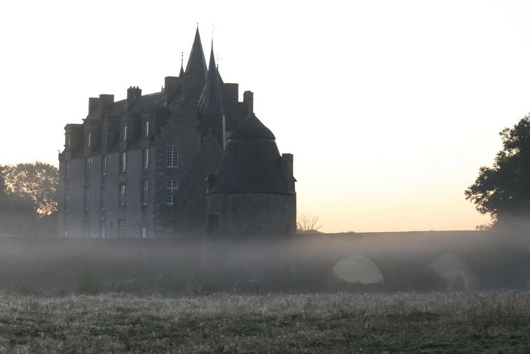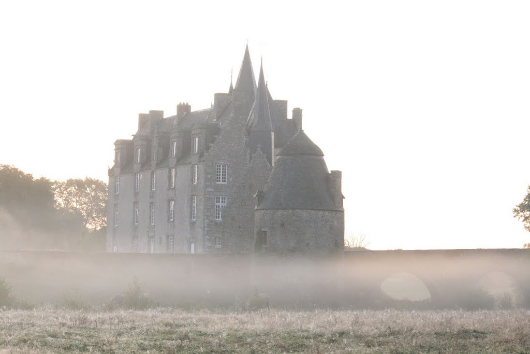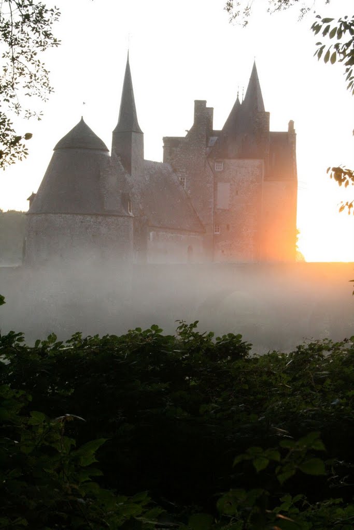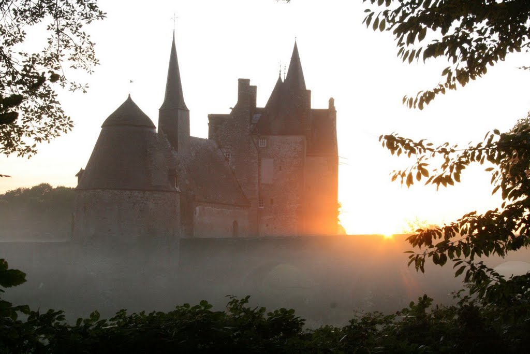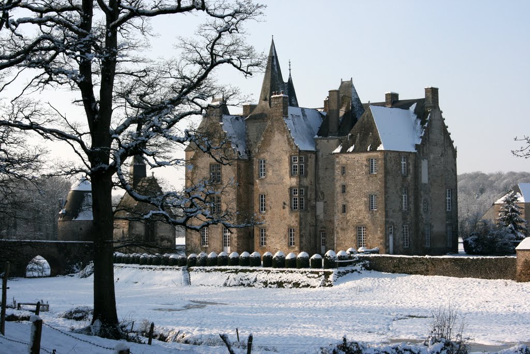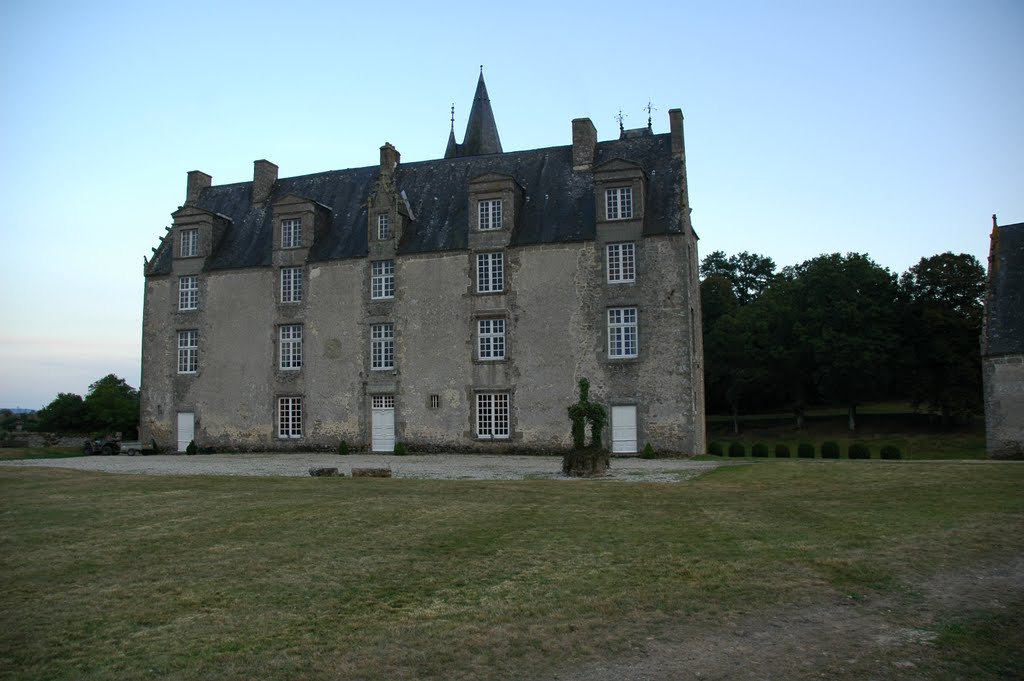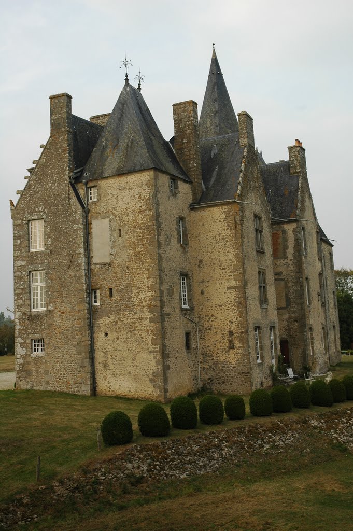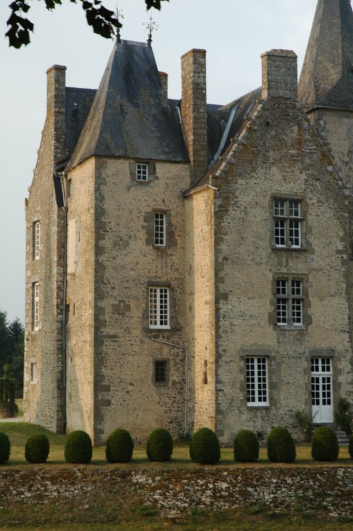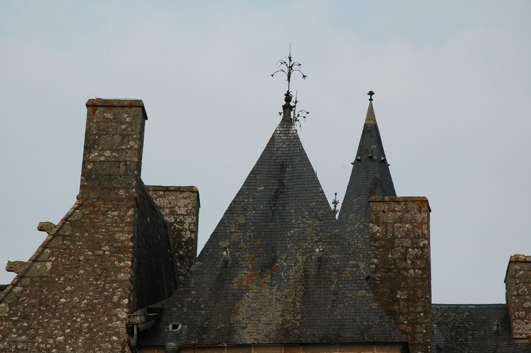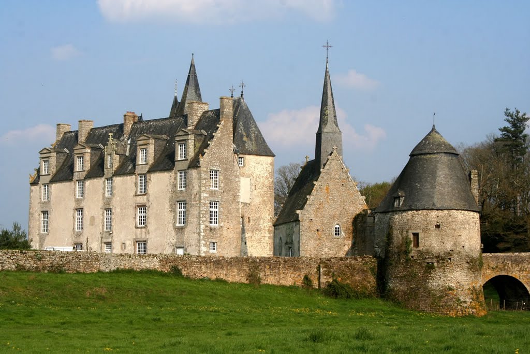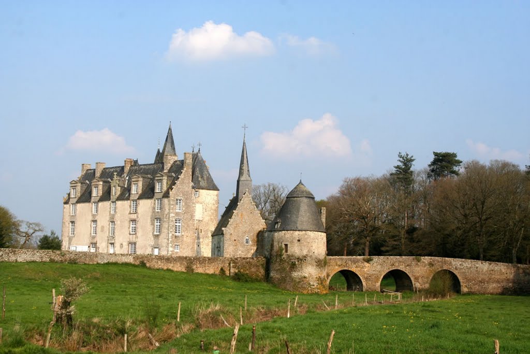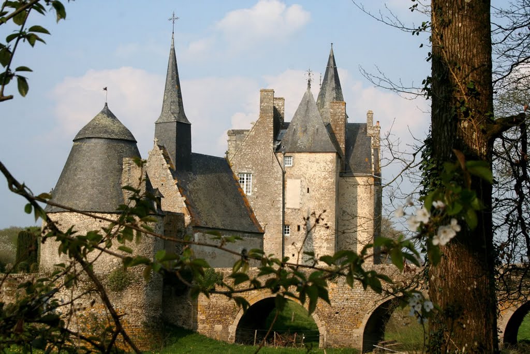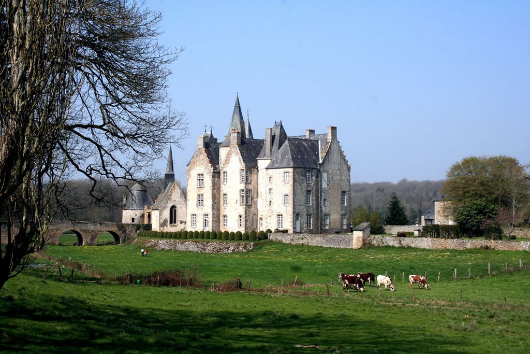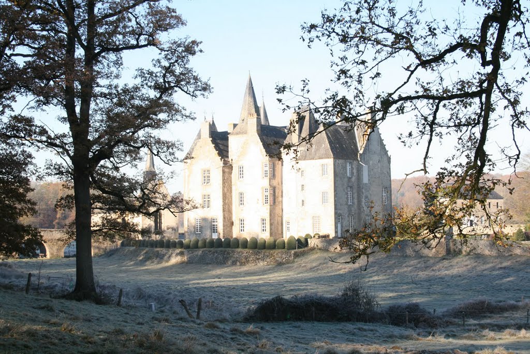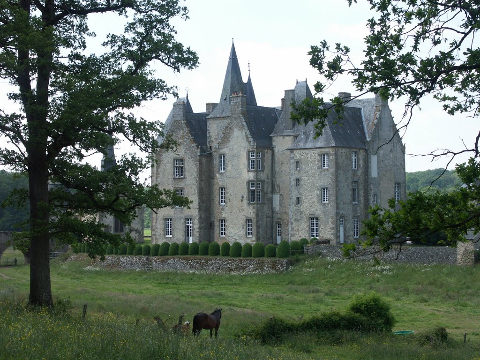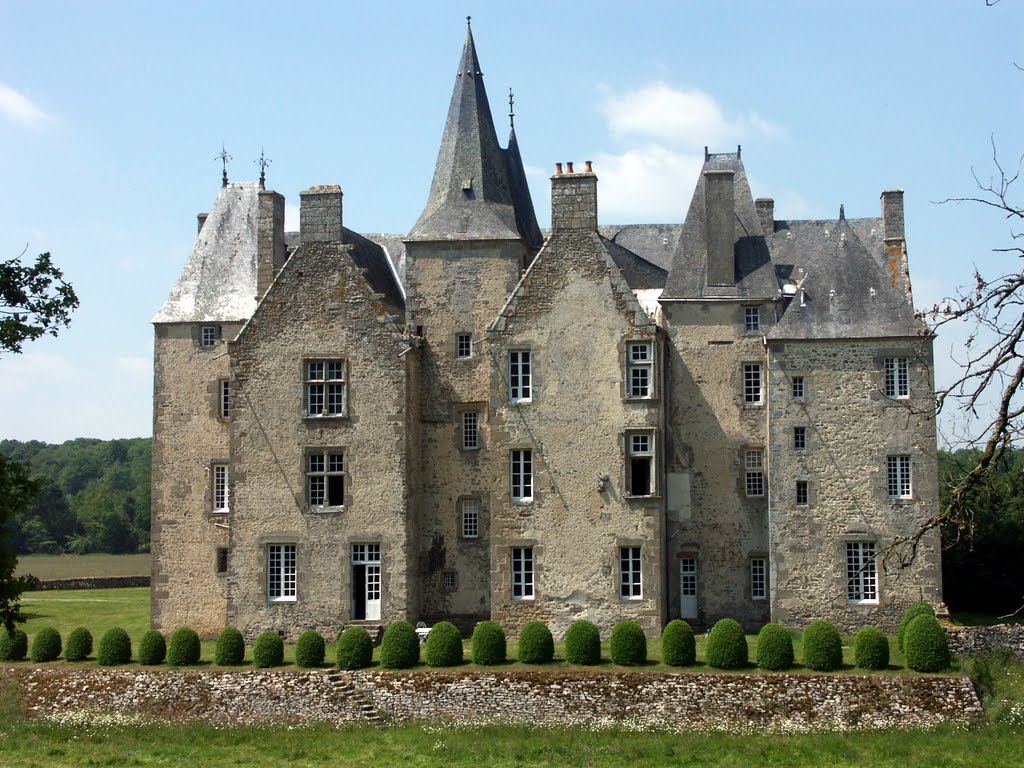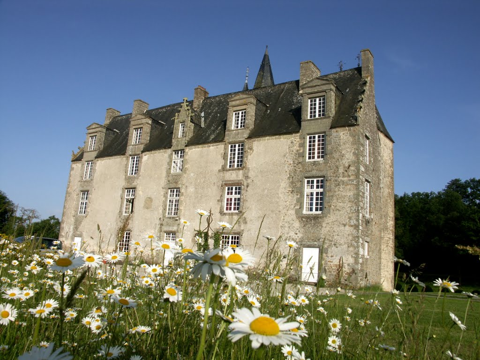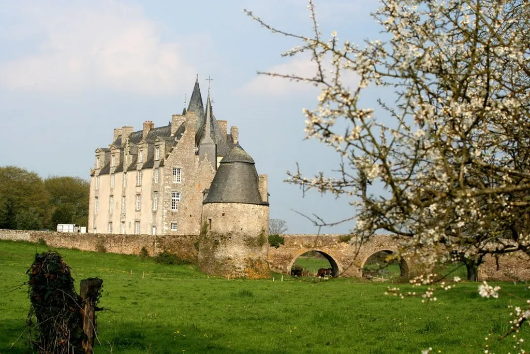
Bourgon Castle
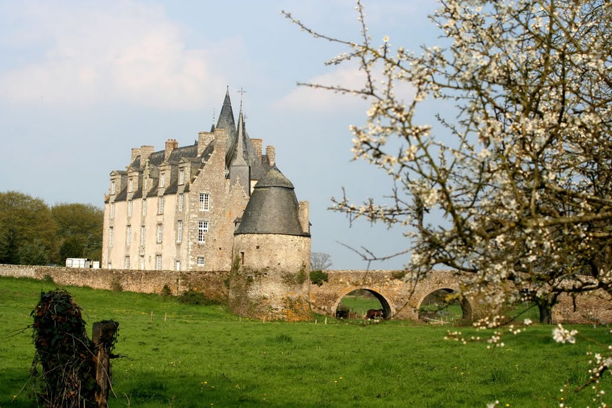
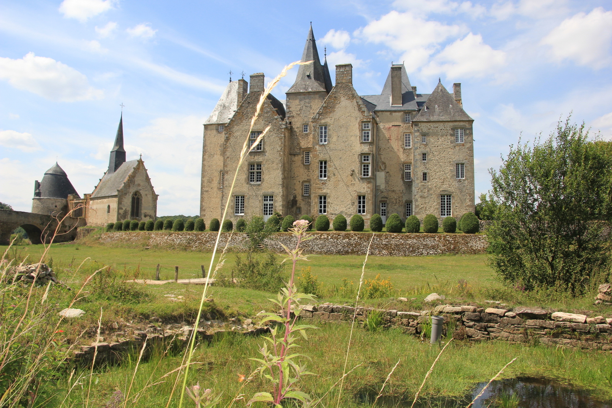
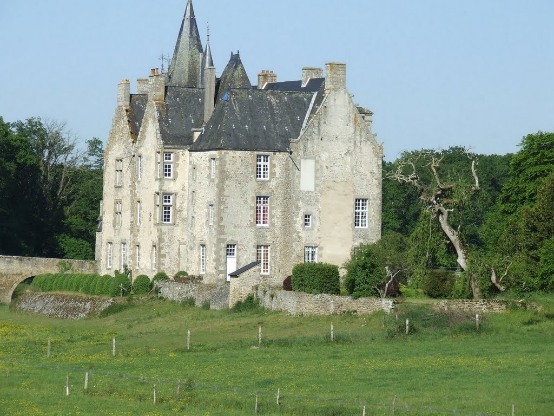
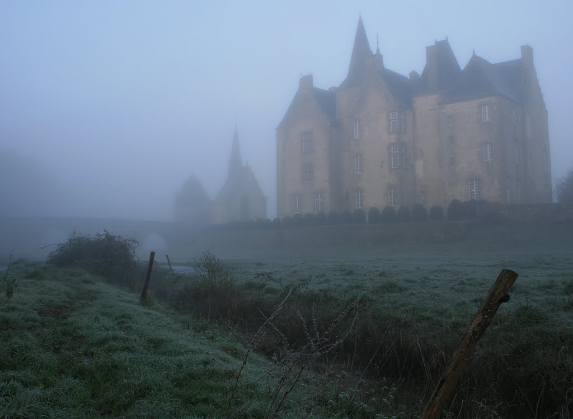
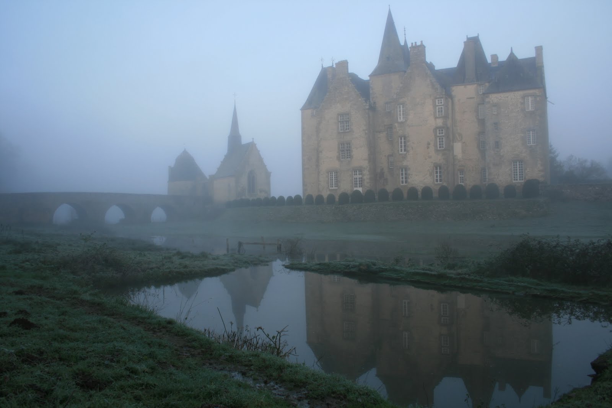
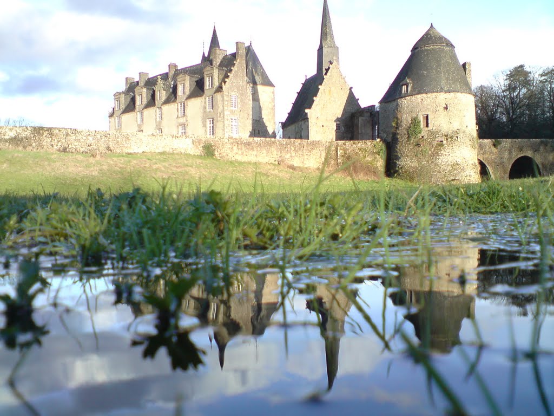
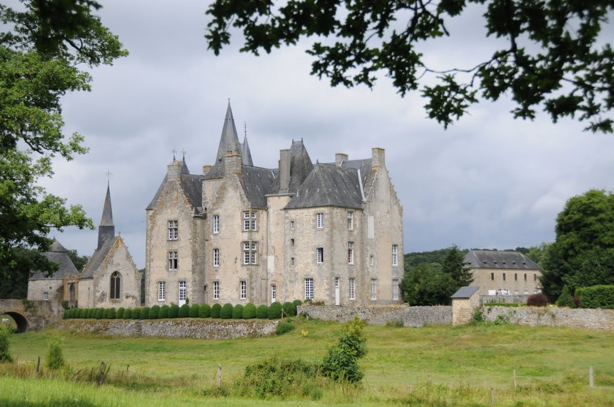
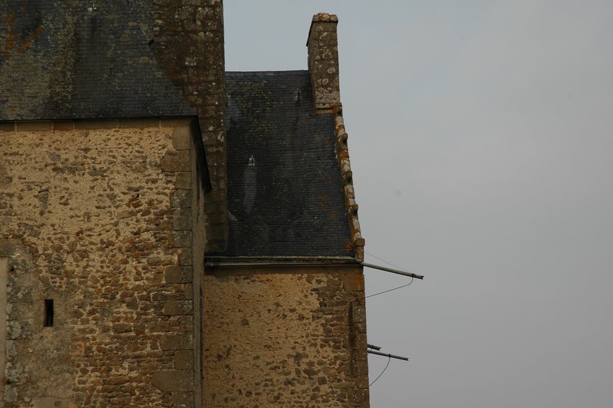
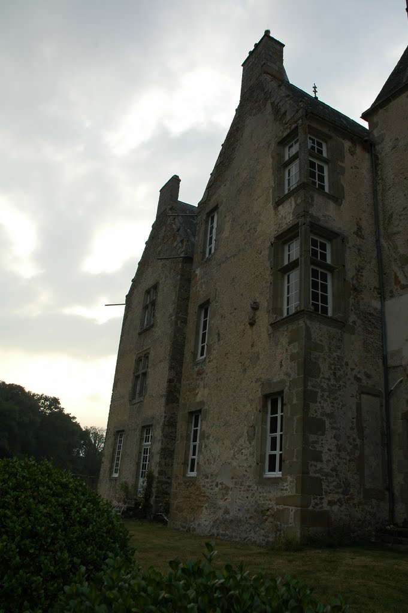
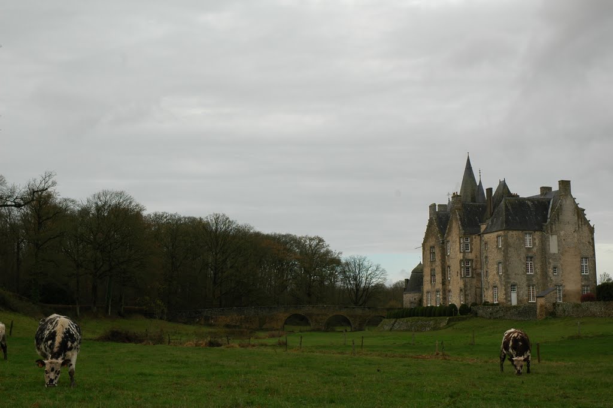
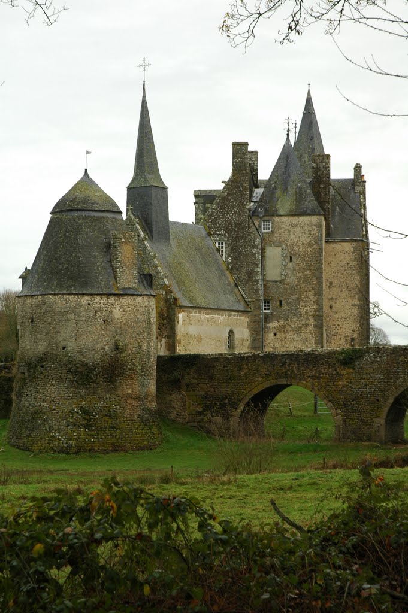
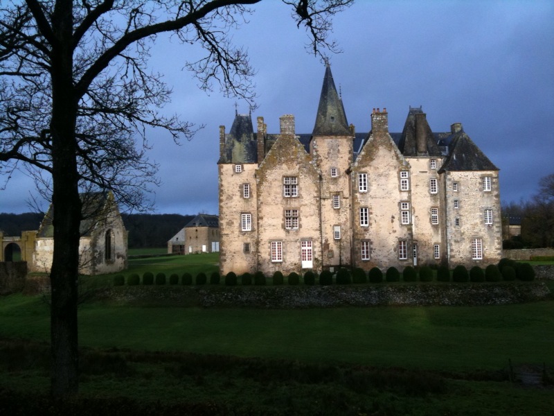
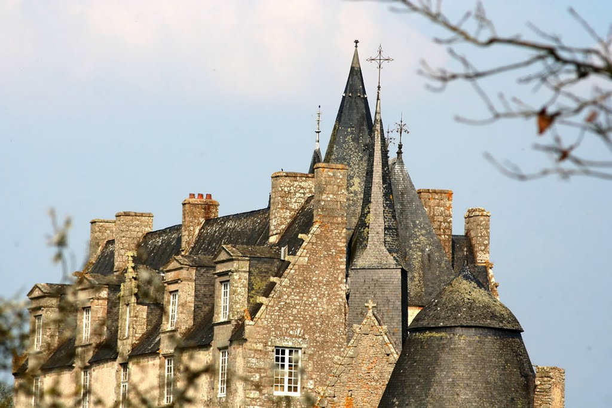
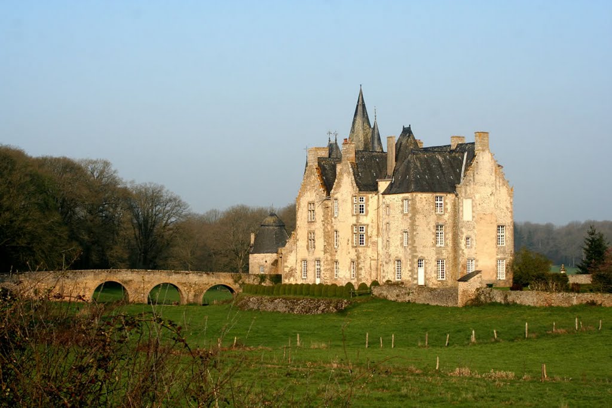
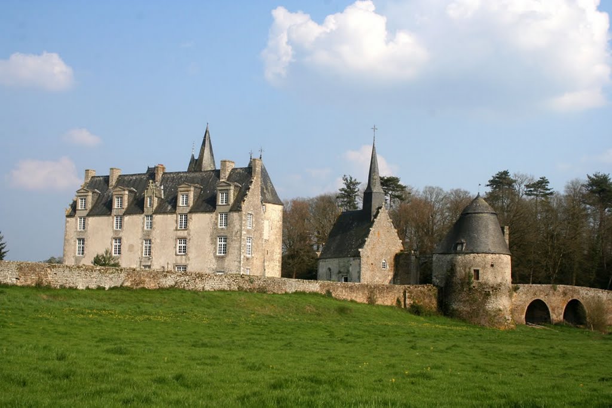
Construction began in the 13th century; at that time, it was fortified. An impressive three-arched bridge still stands, spanning the now-dry moat. Originally, the castle was surrounded by a vast pond; a drawbridge interrupted the stone bridge before visitors could enter the castle courtyard through the gatehouse. This single entrance was flanked by two massive towers, one of which has been preserved, while the other serves as the foundation for the chapel built in 1528 by the Montécler family. Shortly before that came the era of English occupation, which left its mark in the form of the corner mullioned windows. A subsequent period of greater stability allowed for the construction of the castle’s “Renaissance” section, featuring the monumental granite fireplace adorned with the Montecler family coat of arms. A carved pointed-arch doorway opens onto a spiral staircase with 70 steps, leading to the rooms painted in 1580 and 1625, including the famous Blue Cabinet of the Marquise de Sablé. Other sections were added in the 17th and 18th centuries, including the outbuildings, built by Pierre le Nicolais, a Mayenne linen merchant whose correspondence is preserved in the Laval archives. The dye vat is located in thethe old moat. It is a valuable testament to the triangular trade of that era.